You are viewing all listings NH Homes with 4 or more Bedrooms between $0 and $30000000 dollars.
- « Back
- 1
- 2
- 3
- 4
- 5
- 6
- 7
- 8
- 9
- 10
- 11
- 12
- 13
- 14
- 15
- 16
- 17
- 18
- 19
- 20
- 21
- 22
- 23
- 24
- 25
- 26
- 27
- 28
- 29
- 30
- 31
- 32
- 33
- 34
- 35
- 36
- 37
- 38
- 39
- 40
- 41
- 42
- 43
- 44
- 45
- 46
- 47
- 48
- 49
- 50
- 51
- 52
- 53
- 54
- 55
- 56
- 57
- 58
- 59
- 60
- 61
- 62
- 63
- 64
- 65
- 66
- 67
- 68
- 69
- 70
- 71
- 72
- 73
- 74
- 75
- 76
- 77
- 78
- 79
- 80
- 81
- 82
- 83
- 84
- 85
- 86
- 87
- 88
- 89
- 90
- 91
- 92
- 93
- 94
- 95
- 96
- 97
- 98
- 99
- 100
- 101
- 102
- 103
- 104
- 105
- 106
- 107
- 108
- 109
- 110
- 111
- 112
- 113
- 114
- 115
- 116
- 117
- 118
- 119
- 120
- Next »
- Showing Results 1696 to 1710 of 1789
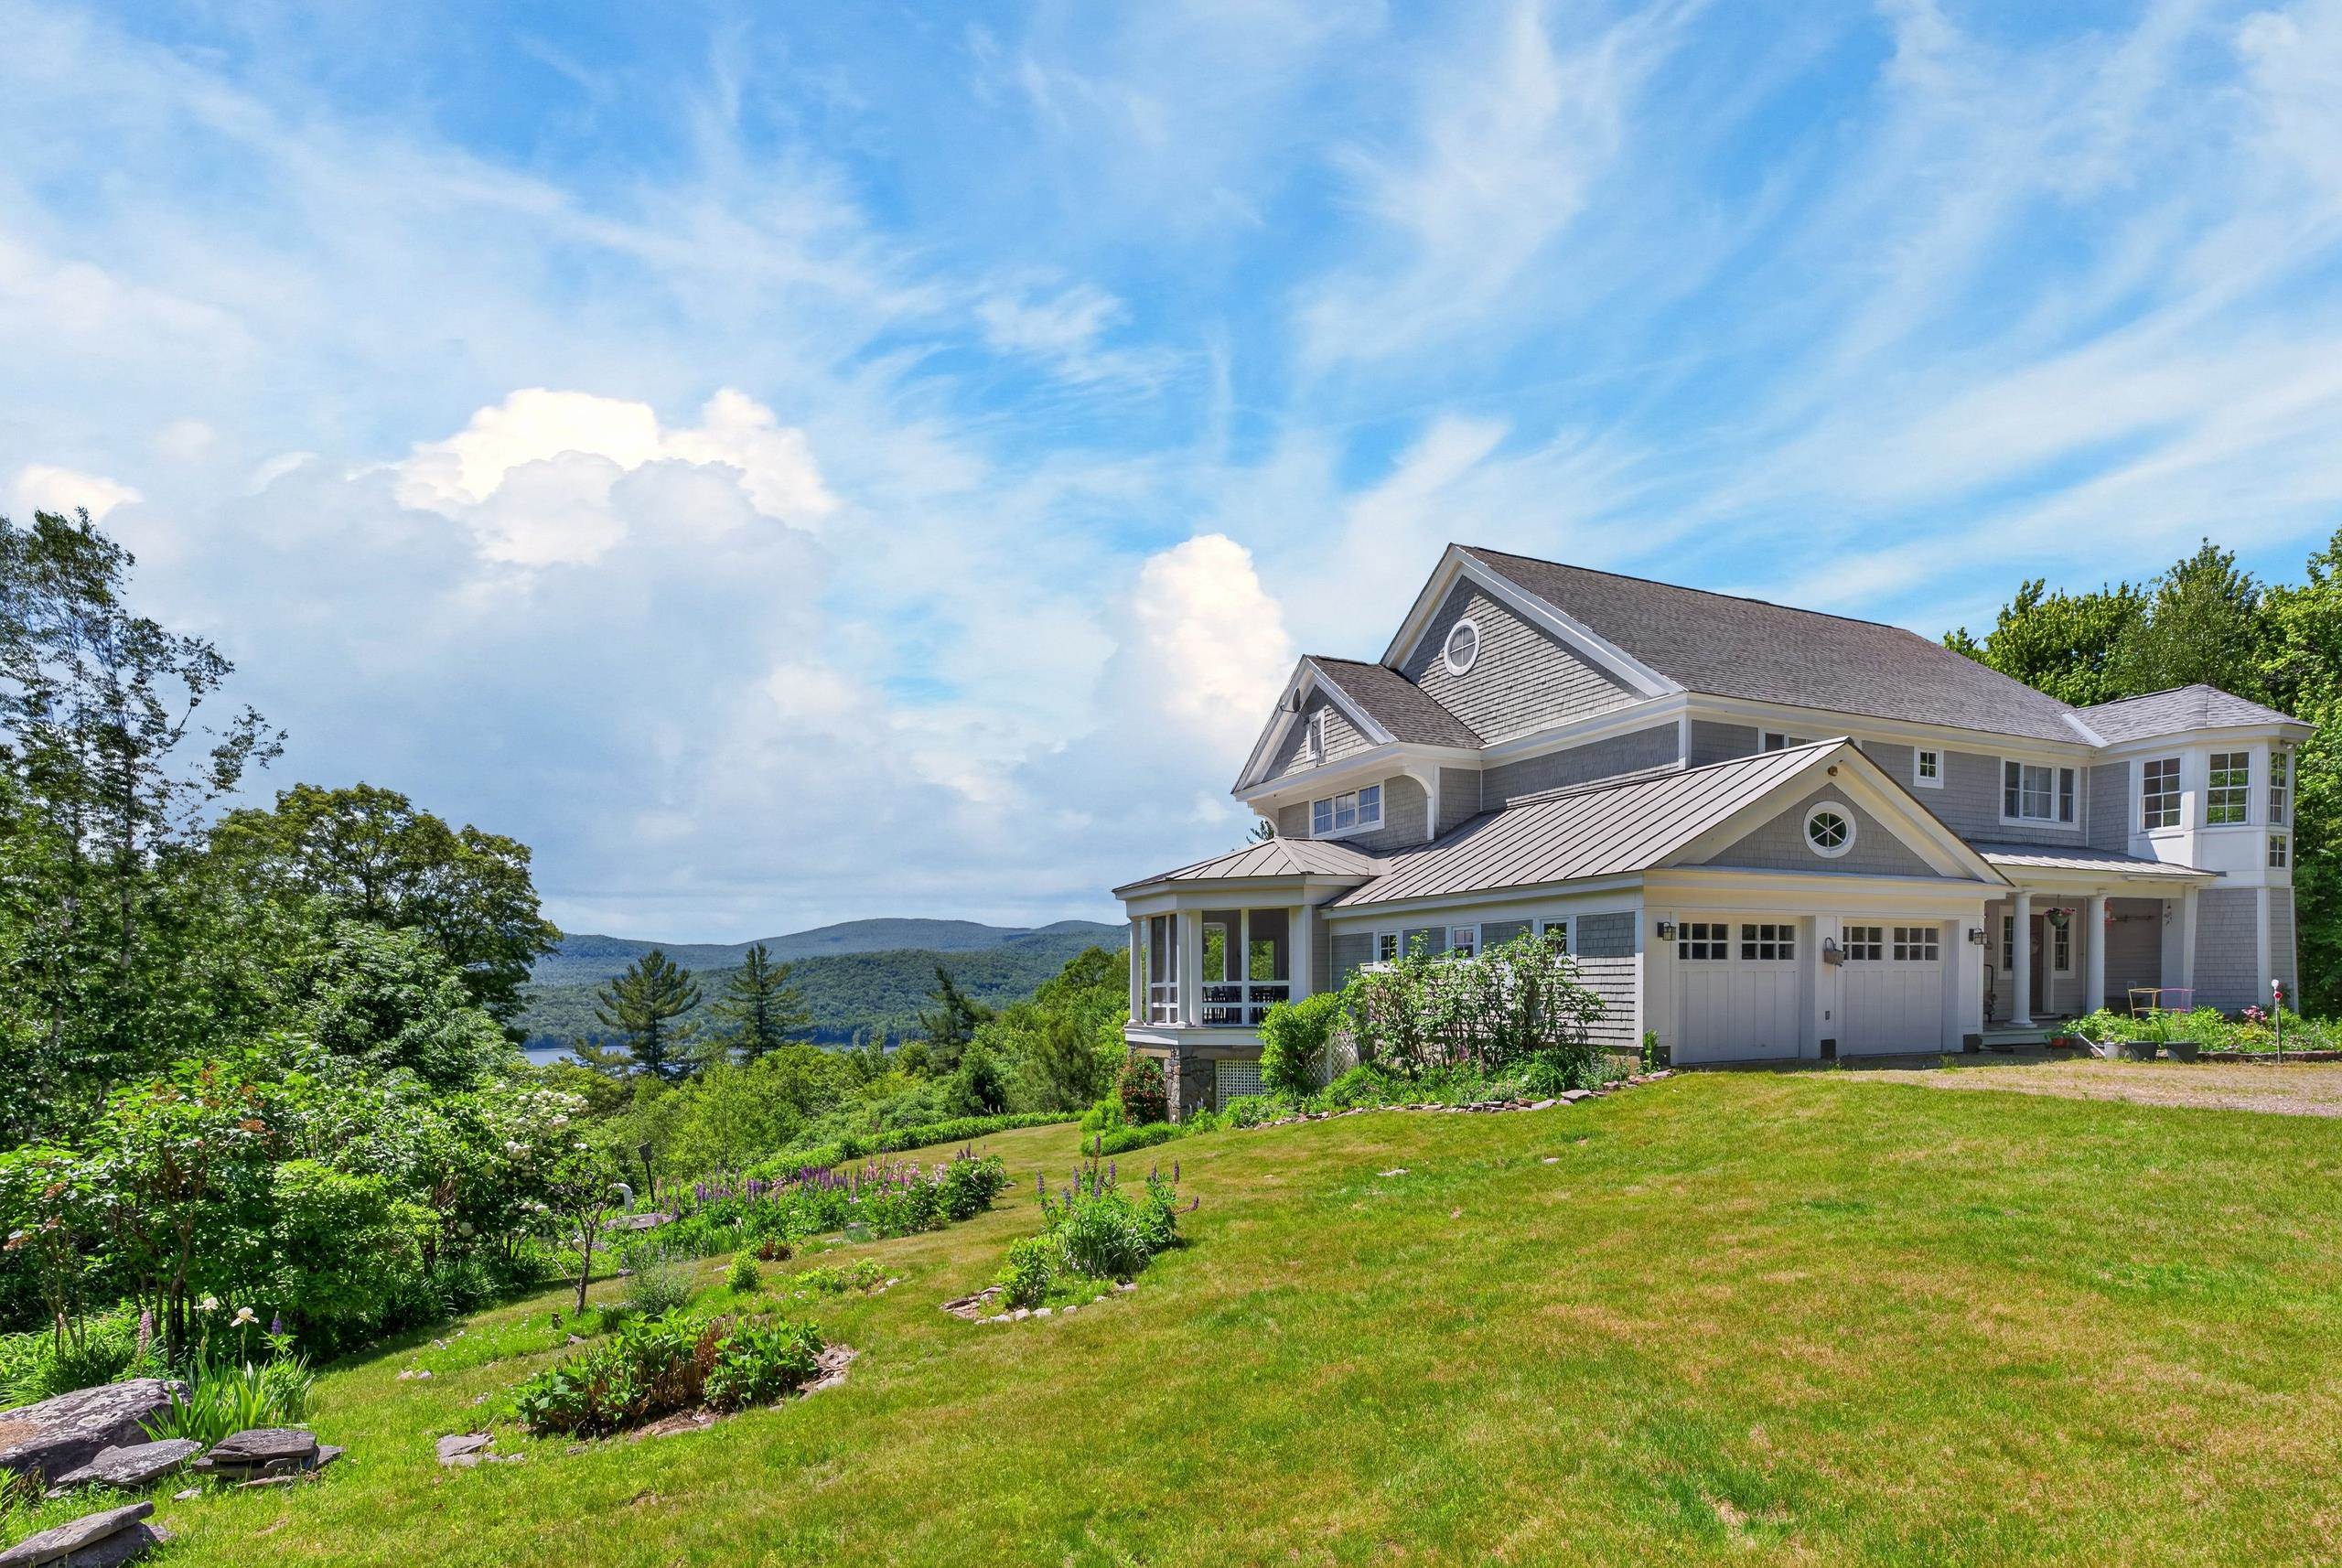
$1,975,000 $467 per sq.ft. Wilmington VT Home »
Waterfront on Lake Harriman Reservoir5 Beds | 5 Baths | Total Sq. Ft. 5063 | Acres: 10.08
Wednesday Jun 10, 2026
Description: Breathtaking Lake and Vermont Forever Wild views from this 10 acre parcel overlooking Lake Whitingham, with deeded lake access. The premiere Old Mill Lane development is host to some of Wilmington's finest homes thanks to large private parcels, extended driveways, exclusive shared lake access and beach area with kayak rack, swimming cove, and easy access to the Village of Wilmington and nearby ski areas of Mount Snow and the Hermitage Club. This 2005 home sits on 10+ acres with tremendous exposure and a serene lake setting. This was a custom architect designed build which is being offered by the original owners. The home features a large open living space with high ceilings and custom mill work throughout, gorgeous wood floors and extensive wide wood moldings, a spacious area which leads to the large screened porch, chefs kitchen with breakfast bar and stainless appliances, all with breathtaking lake and sunset views. There is a main floor guest suite with gorgeous bath and walkin closet, a warm office with built ins which could serve as overflow sleeping, half guest bath, dual main floor entries, and main floor laundry. Up the custom silo staircase is the primary suite with second wood burning fireplace, walk in closet, upscale bath with soaking tub overlooking the view, and private sun deck. There are three more upstairs bedrooms and a large full bath with separate commode. The finished lower level has a large family room space, 4th full bath, and three massive bonus rooms which are insulated and ready to be finished if you want the extra space as bedroom, theater, game room, or gym. This is all complemented by the two car garage, covered front porch, wraparound covered rear porch to entertain while overlooking the scenic vista, extensive landscaping, perennial gardens, stone work, and exposed ledge, extremely private location, and extensive recent updates. This home is ready for immediate enjoyment and turn key use, affording downtime, not upkeep. See MLS Property & Listing Details & 43 images.
New Listing!
![Wilmington VT Home for sale $$1,995,000 $698 per sq.ft.]()

$1,995,000 $698 per sq.ft. Wilmington VT Home »
6 Beds | 7 Baths | Total Sq. Ft. 5545 | Acres: 3.51Tuesday Aug 11, 2026
Description: This impressive 6-bedroom, 7-bath farm-style timber frame home, built by Davis Frame and featured on their website as "The Great White Barn," sits on 3.51 acres just minutes from the Hermitage Club, Mount Snow, downtown Wilmington, lakes, hiking, golf, and VAST trails. Formerly known by its previous owners as "La Maison de Pommes" (House of Apples) for its old apple orchard setting, the home was designed for entertaining and guest stays. Fully furnished. The main level offers a magnificent great room, custom kitchen with large center island, stainless appliances, and walk-in pantry, plus a primary bedroom and additional bedroom. Upstairs, a large open loft serves as a relaxing retreat with flexible game-room or office space and another bedroom, featuring a one-of-a-kind slide to the main floor. Lower-level guest quarters can be separated by a barn door and include a kitchen/dining area, two family rooms, and three bedrooms with polished concrete floors. Every bedroom has a private bath. Outdoor living includes a spacious screened porch, private area with a Hot Spring Pulse 7-person hot tub, two decks with gas grill hookups, and a natural stone patio with an integrated fire pit. The backyard highlight is the beautiful apple orchard and blueberry bushes, along with peach trees and lilacs. This highly energy-efficient home features full geothermal heating and cooling, dual air exchangers, radiant flooring, and a masonry heater with pizza oven. Move right in and enjoy! See MLS Property & Listing Details & 47 images.
Under Contract
![Wilmington VT Home for sale $$1,998,000 $476 per sq.ft.]()

$1,998,000 $476 per sq.ft. Wilmington VT Home »
5 Beds | 5 Baths | Total Sq. Ft. 4200 | Acres: 20Wednesday Jul 1, 2026
Description: Private Vermont Sanctuary with Spectacular Mountain Views. Tucked away on a quiet dead-end road, yet just minutes to Hermitage Club, Mount Snow and downtown Wilmington. Every room offers a view. Direct snowmobile access and walking trails! Set on 20 private acres in the heart of Vermont's Green Mountains, the property features panoramic views of Haystack, Mount Snow, and the spine of the southern Green Mountains. With over 4,200 square feet of thoughtfully designed living space, the interior boasts clean lines, a Primary suite with walk-in closet and spa-like bath. Floating staircase, a large foyer, and a screened-in porch for enjoying warm evenings. Vaulted ceilings, radiant heat throughout, and walls of windows frame the stunning mountain and valley vistas. Open-concept kitchen and dining area with granite countertops, custom cherry cabinets and flooring, large center island, and a massive stone fireplace. Direct access to multi-level decks. Spacious living room with exposed beams and a cozy sitting area with a Projection System and a Custom high-end audiophile Sound system. Oversized heated 3-car garage. Enjoy outdoor living at its best with beautifully maintained flower gardens, open fields, a mature mixed forest, a patio, a hot tub, an outdoor shower, and creek frontage. See MLS Property & Listing Details & 60 images.

$2,100,000 $493 per sq.ft. Wilmington VT Home »
7 Beds | 4 Baths | Total Sq. Ft. 4256 | Acres: 0.55Wednesday Jun 17, 2026
Description: Stunning contemporary chalet completely renovated in 2016 and located adjacent to the base of the Hermitage Club private ski resort. This gorgeous home sits on a private lot with direct snowmobile trail access, easy access to the ski trails, and direct to the clubhouse. Just a short drive into the village of Wilmington and the area's tremendous lakes. Thanks to the complete overhaul and meticulous maintenance, this home is turn key for immediate enjoyment, with features including an open concept design, large great room with vaulting ceilings and exposed beams, a stone hearth with wood burning fireplace, upscale country kitchen with stainless appliances and granite counters, a secondary wet bar area, sizeable dining table for all your guests, wood floors throughout, a main floor primary suite with walk-in closets and large tiled bath, dual rustic bunk rooms, a lower level guest suite, 7 spacious bedrooms in total, a large family room for great separate entertaining space, movies, and games, as well as an adjacent tv area, and a tremendous mudroom with built in cubbies for all your gear after a day on the trails. There is also a large covered front porch to keep the snow at bay with wood storage, massive hot tub, fenced in dog area, generator, tremendous parking, and nice lawn space without being much to maintain. With proximity like this and creature comforts from home, this makes for a great ski home, as well as a welcome respite from the metropolitan bustle year round. See MLS Property & Listing Details & 33 images.
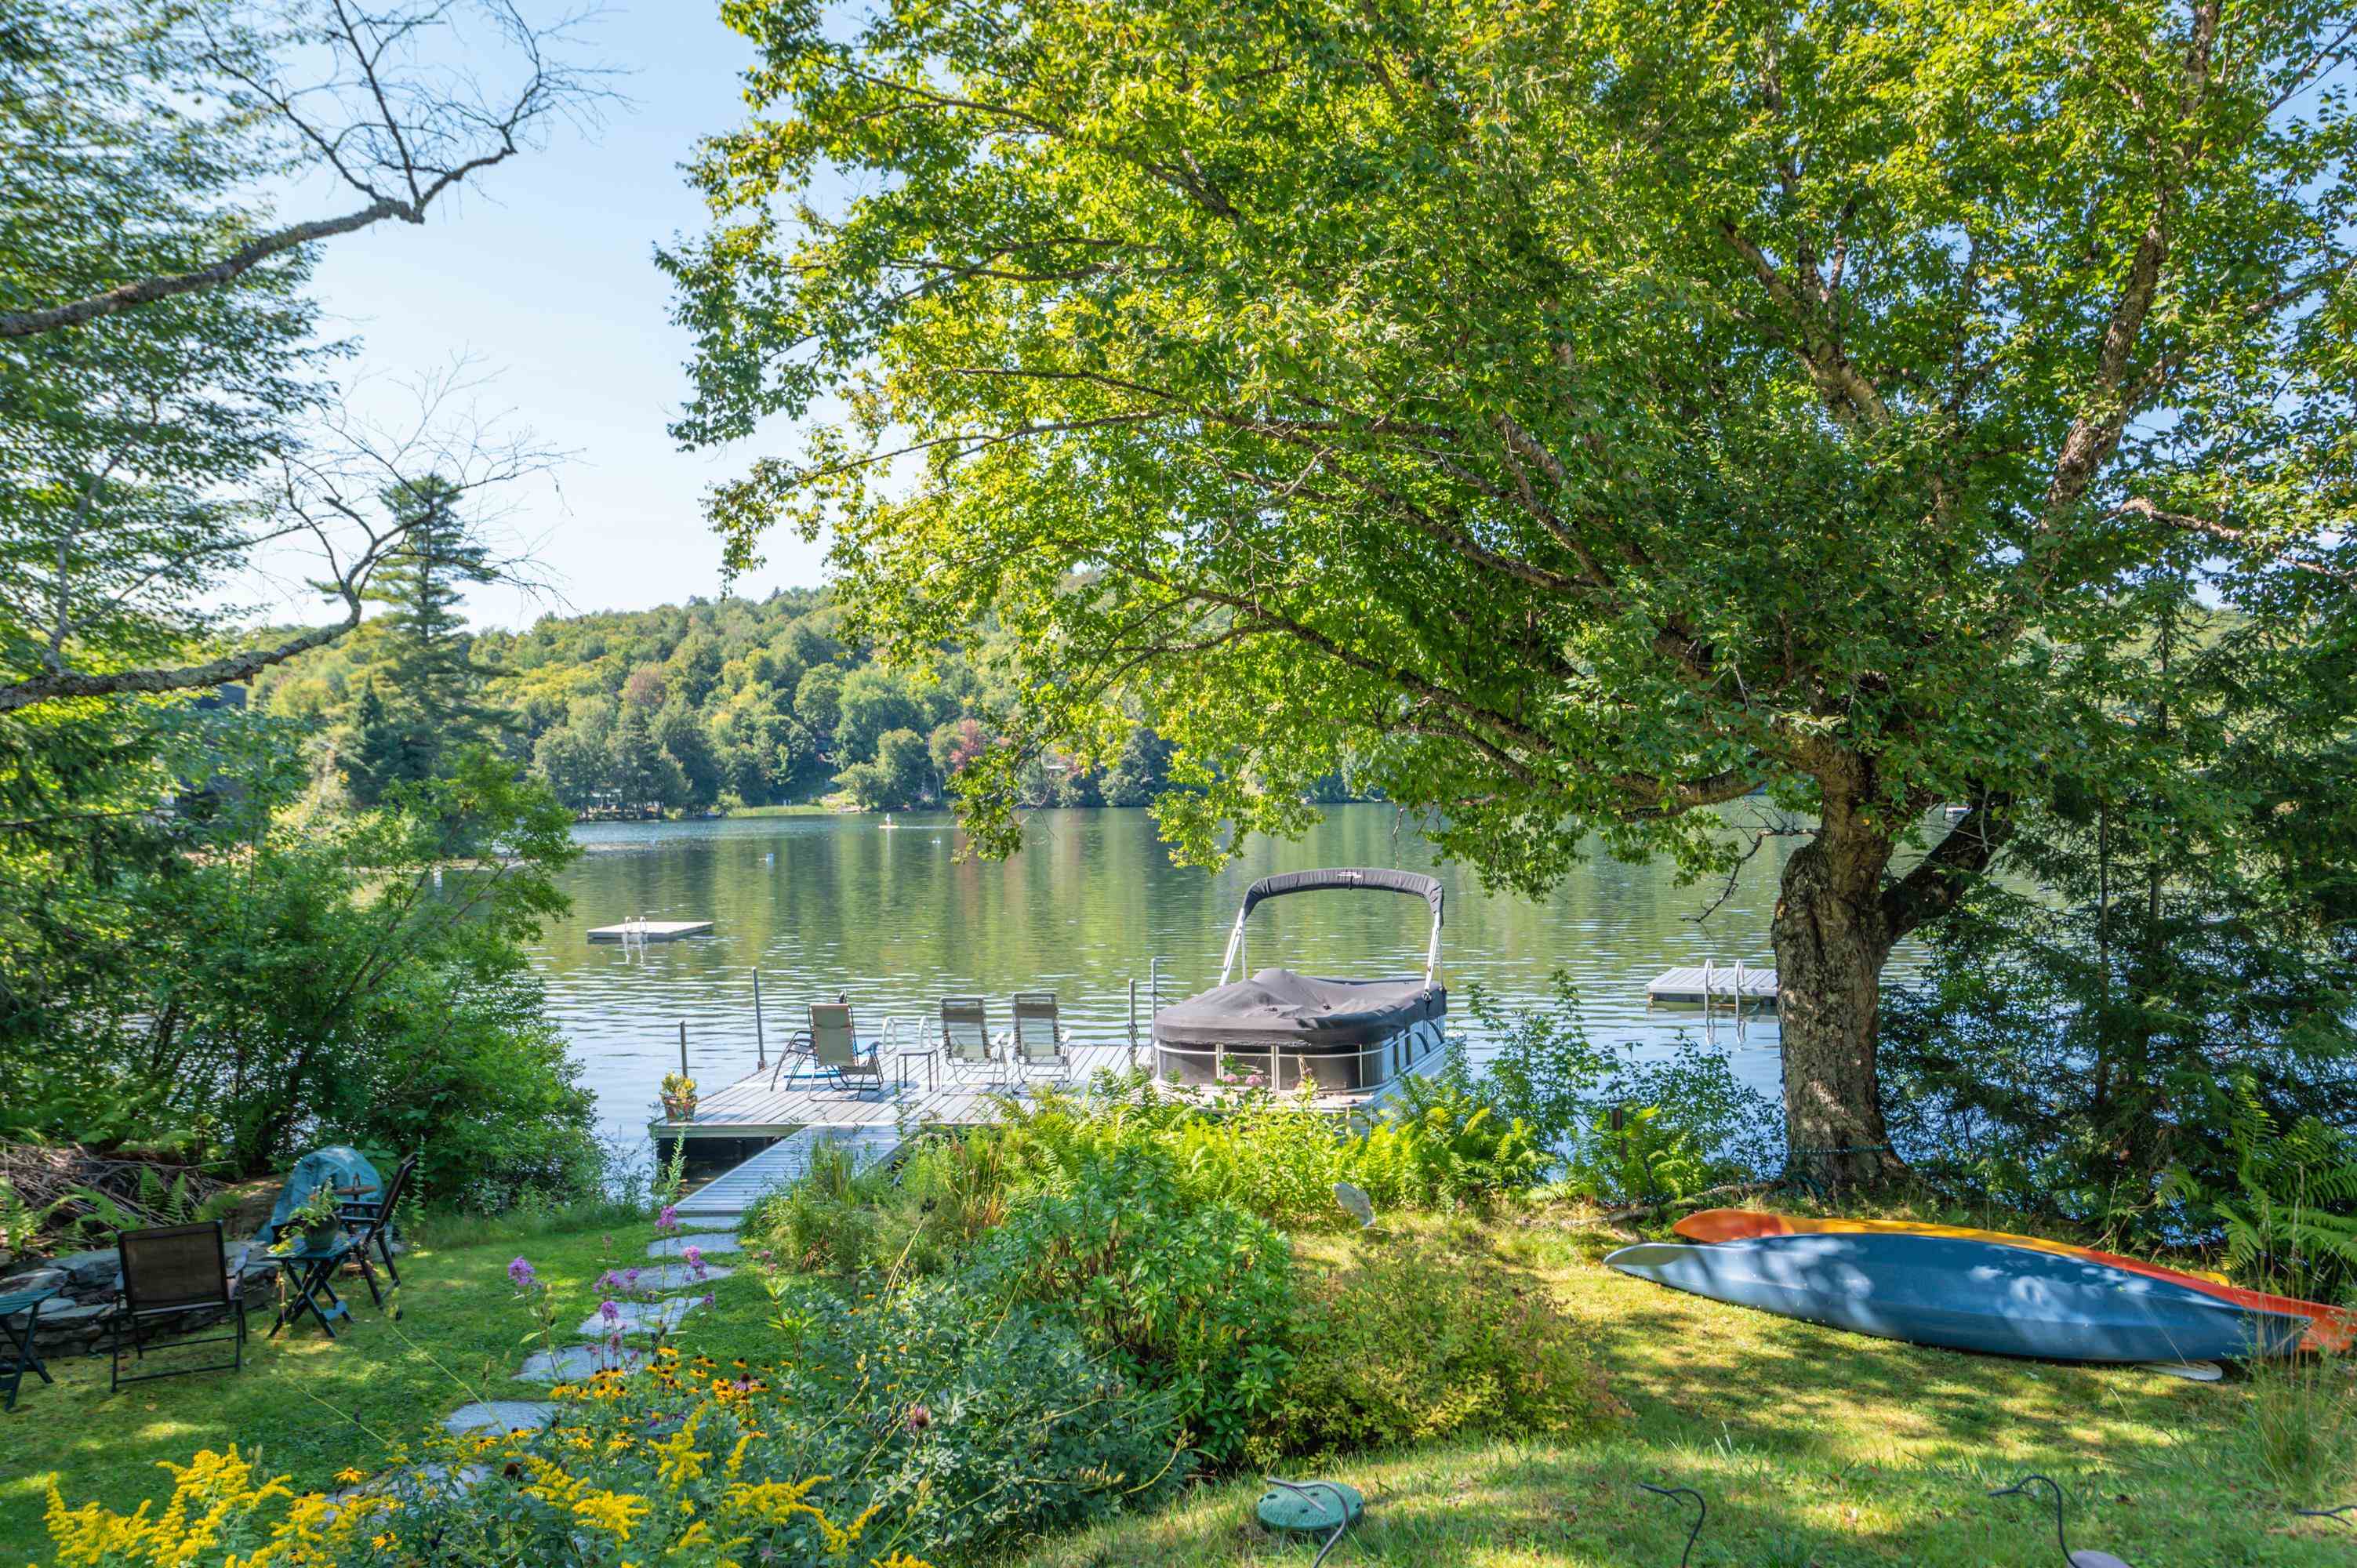
$2,195,000 $623 per sq.ft. Wilmington VT Home »
Waterfront on Lake Raponda4 Beds | 4 Baths | Total Sq. Ft. 3524 | Acres: 0.5
Wednesday May 20, 2026
Description: A rare opportunity for true year-round enjoyment. This is a remarkable chance to own a home on a motorboat lake - with a private dock - just minutes from both the Mount Snow and Hermitage Club ski resorts, hiking, biking, and snowmobile trails, and the charming village of Wilmington, Vermont. Lake Raponda stands apart from the other lakes in the area in one important way: because larger boats tend to head for the public-access Harriman Reservoir on the southern end of Wilmington, Raponda remains a predominantly owner-enjoyed lake. The result is noticeably less boat noise and wake, making it equally wonderful for kayaking, paddleboarding, and peaceful summer mornings on the water. The property sits on a generous, nicely sized parcel with sweeping level lawn space, a private yard with fire pit, ample parking, kayak racks, and a private dock - which transforms into an ice skating destination come winter. Inside the fully remodeled and expanded vintage four-bedroom, four-bath lake house, an open-concept floor plan invites you in with warm wood floors throughout, a living room anchored by a wood-burning stove set in a stone hearth, and a well-appointed kitchen with stainless appliances and island. A relaxing entertainment area with full bath flows into the heated sunroom addition, with expansive windows framing the lake views and opening onto a wraparound deck. A generous mudroom entry handles gear for every season with ease. Upstairs, the primary suite offers wonderful natural light and a luxurious bath, alongside three spacious guest bedrooms, two additional full baths, custom built-in storage, and a lovely office space. The practical upgrades here are just as impressive: efficient mini-split heating and air conditioning, an attached garage for gear storage, an updated septic system, and a private driveway with ample parking. All of it recently completed, the home is completely turnkey - so all you'll have to worry about is downtime, not upkeep. See MLS Property & Listing Details & 39 images.

$2,699,000 $816 per sq.ft. Wilmington VT Home »
Price Change! Reduced by $1,801,000 down 67% on August 18th 2026
6 Beds | 3 Baths | Total Sq. Ft. 3309 | Acres: 260
Thursday Sep 28, 2023
Description: Discover the quintessential Vermont lifestyle at historic Wheeler Farm! Nestled amid its own 260+/- acres of scenic beauty, this 6-bedroom farmhouse embodies rural farmhouse charm. Open meadows, green hay fields and the sugarhouse's steam on spring days barely begin to tell the story of all this special property holds. Boasting a coveted southeast exposure, the home and land are cheerful and whimsical and yes it gets even better--this is waterfront property that offers substantial frontage on the North Branch of the Deerfield River, a haven for fly fishing & serenity. For the farmer in you, two livestock barns provide ample space for your animals or envision more--the potential to be certified organic or transform these barns into charming event spaces or the farm into a Bed and Breakfast to blend Vermont's rural allure with modern comfort. This property is an opportunity waiting to be realized. With 5 identified potential new home sites, you may consider creating a family compound or explore development possibilities. Additionally, there's a sugar house and sugar lot, operated with modern efficiency for maple syrup production. Historic Wilmington, is only a stone's throw away and Mount Snow and the prestigious Hermitage Club are just a few miles North. Rarely does an opportunity like this arise. While currently part of Vermont's Current Use program, removal is an option upon sale, making your vision even more attainable. Unlock the limitless posibilities at Wheeler Farm! See MLS Property & Listing Details & 41 images.

$3,100,000 $461 per sq.ft. Wilmington VT Home »
Price Change! Reduced by $395,000 down 13% on August 21st 2026
9 Beds | 11 Baths | Total Sq. Ft. 6726 | Acres: 16.79
Tuesday Jun 16, 2026
Description: Green Meadows Farm is a rare Southern Vermont estate where timeless character, modern comfort, and exceptional recreational amenities come together across more than 16 picturesque acres. Just minutes from Lake Raponda, downtown Wilmington, Mount Snow, and The Hermitage Club, this remarkable property offers sweeping mountain views, stunning sunsets, and the space to create lasting memories for generations. At the heart of the property is a beautifully maintained six-bedroom farmhouse that blends classic New England charm with thoughtful, energy-efficient upgrades. Warm wood floors, inviting gathering spaces, updated kitchens and baths, and period details throughout create a home that is both elegant and welcoming. A post and beam three-season room with a hot tub provides the perfect place to unwind while taking in the surrounding landscape. The property also includes a separate three-bedroom guest cottage, ideal for extended family, guests, caretakers, or rental opportunities. For entertaining on a grand scale, the impressive party barn features an expansive gathering space with kitchen facilities, an indoor basketball court, and room for everything from family celebrations to recreation and hobbies. The lower level, once the dairy barn, offers abundant storage for vehicles, recreational equipment, tools, and toys. Equestrian enthusiasts will appreciate the horse stables, fenced pasture areas, and open grounds, while outdoor lovers will enjoy the property's proximity to Lake Raponda, skiing, hiking, snowmobiling, and year-round recreation. Multiple outbuildings and flexible spaces create endless possibilities for agricultural use, workshops, or a private family compound. Whether envisioned as an equestrian estate, multigenerational retreat or four-season Vermont getaway, Green Meadows Farm presents an extraordinary opportunity to own one of the Deerfield Valley's most distinctive properties. See MLS Property & Listing Details & 60 images. Includes a Virtual Tour

$6,898,000 $1,725 per sq.ft. Wilmington VT Home »
5 Beds | 8 Baths | Total Sq. Ft. 4000 | Acres: 11.2Tuesday Jul 7, 2026
Description: A truly one-of-a-kind estate. Uncompromising quality, timeless design, and exceptional craftsmanship. Every detail has been thoughtfully curated, showcasing impeccable fit and finish. The spectacular main residence features custom stone flooring, reclaimed vintage barn board accents, and a dramatic great room anchored by a massive smooth stone fireplace and walls of glass with natural light. At the heart of the home is a chef's kitchen complete with marble countertops, an oversized center island, walk-in pantry, dual Sub-Zero wine refrigerators, a built-in pizza oven, and a impressive suite of Wolf and Sub-Zero appliances. Designed for year-round enjoyment, the grounds are simply unmatched. Bluestone patios surround the home and lead to a sunken hot tub, cold plunge, a massive BBQ, pergola, children's playscape, and a spectacular post-and-beam open-air pavilion. Gather around the oversized fire pit while enjoying panoramic western sunsets over Haystack Mountain. Private tennis and pickleball courts, complete with a beautifully appointed cabana featuring a half bath, wet bar, and folding glass walls that open directly to the courts. A custom-built carriage house offers four oversized garage bays below for vehicles and seasonal recreational equipment. Above, guests will appreciate a beautifully finished two-bedroom apartment featuring an open-concept kitchen and living area, a gas fireplace, and a full bath ideal as guest accommodations, an in-law suite, or caretaker's quarters. The professionally landscaped grounds include a paved driveway, beautiful perennial plantings, rolling open field, and stunning views of Haystack Peak. Located just minutes from The Hermitage Club, Mount Snow, golf, skiing, dining, shopping, and all of Southern Vermont's year-round recreational amenities. This is more than a home--it's a legacy estate offering an unparalleled lifestyle where luxury, recreation, and Vermont's natural beauty come together in perfect harmony. See MLS Property & Listing Details & 60 images.
New Listing!
![Wilmot NH Home for sale $$525,000 $191 per sq.ft.]()

$525,000 $191 per sq.ft. Wilmot NH Home »
4 Beds | 3 Baths | Total Sq. Ft. 2742 | Acres: 1.22Tuesday Aug 18, 2026
Description: Beautiful Spacious Wilmot NH Turn-Key Home! Located in the picturesque Kearsarge-Sunapee Region of NH this home is close to all sorts of recreation, services, local shops, restaurants and more! This rare quiet hamlet of homes welcomes you into a rural location that also offers a neighborhood experience. Set back from the road a bit the covered porch says home as you enter through the front door! From the foyer there is a mudroom space/closet and then to your right is a large family/playroom great for rec space, man-cave, craft space etc. Back through the foyer you enter into the large dining room complete with woodstove and hearth and then the great kitchen! From the sliding glass doors off the dining/kitchen rooms step out onto the oversized deck that looks over the large level yard ready for fun and great for entertaining! Back inside head on in to the huge living room. Full bath and first floor bedroom and or den finishes off the first floor. There are two stair cases that lead to the second floor! From one step on up to the second floor primary bedroom suite with lots of space, 3/4 bath with a well done large walk-in subway tiled shower, great light and walk-in closet. From there walk past the upstairs laundry conveniently located in proximity of the next 3 bedrooms. The next bedroom to your left could be a great office too. Next there are 2 other bedrooms and a generous full bath. Outside is a large level yard with a driveway with lots of parking, shed, fun extra outbuilding and so much room to play, recreate and garden. Enjoy the covered porch and deck through out all of the seasons that NH has to offer and also enjoy an easy commute to the Upper Valley, Concord or Manchester! Showings by appointment :) See MLS Property & Listing Details & 60 images.
Under Contract
![Wilmot NH Home for sale $$695,000 $203 per sq.ft.]()

$695,000 $203 per sq.ft. Wilmot NH Home »
Price Change! Reduced by $100,000 down 14% on August 9th 2026
4 Beds | 3 Baths | Total Sq. Ft. 3420 | Acres: 2.8
Thursday Jun 18, 2026
Description: Far from the crowd yet close to everything, 191 Pedrick Road in Wilmot offers privacy and beautifully updated living on nearly three acres. This distinctive 3,400-square-foot home features four bedrooms, two-and-a-half baths, new flooring, new sliding glass doors, and an expansive deck with countryside views. The completely redesigned custom kitchen showcases handcrafted Crown Point cabinetry, quartz countertops, a generous pantry, abundant storage, and an adjacent bar area. The first floor includes a family room with a wood stove, a home office or study, and access to the attached one-car garage. Additional highlights include a spacious living room, a primary bedroom with ample storage, an updated full bath, and a sun porch with vaulted wood ceilings. The third floor offers three bedrooms with large closets and a three-quarter bath. Beautiful stone walls, mature landscaping, and level land complete this inviting property, located 15 minutes from Proctor Academy and downtown New London and 30 minutes from the Upper Valley. Open House Saturday August 21st 10 am to Noon, Sunday and 22nd from 1 until 3pm See MLS Property & Listing Details & 50 images.

$2,300,000 $501 per sq.ft. Wilmot NH Home »
Waterfront on Pond Blackwater River5 Beds | 6 Baths | Total Sq. Ft. 4594 | Acres: 22
Monday Jul 6, 2026
Description: Rare opportunity for a 5-bedroom, 5.5-bathroom home that sits on over 22 acres of level land in Wilmot and offers a combination of historic character, thoughtful updates, and flexible living space, including a fully finished barn ideal for guests to stay. The main level of the house features a beautifully redesigned kitchen that preserves the home's original wood beams while adding white cabinetry, a large wood island and granite countertop, and stainless steel appliances, great for hosting dinners or entertaining. The living room invites you to relax by the gas fireplace with mantle, that has direct access to the back deck overlooking the private pond. A second sitting room with wood stove connects to a 4-season sunroom, extending your living space year-round. This level also includes two bedrooms, a 3/4 bath, a full bath, and laundry room for easy first-floor living. Wide plank wood floors run throughout. On the second level, you will find additional bedrooms, bathrooms, and a large recreation room. Outside, enjoy a front covered porch, back deck, and a pond with its own small beach. The finished barn has its own 3/4 and half bathroom, bedroom, kitchen, living room, and recreation area, ideal for company seeking their own retreat. The original barn has been used for chickens and has horse stalls, this also could be used for more storage. The level land is perfect for gardens or open space. Lots of river frontage on the Blackwater River, with access to a great swimming hole. Located 10 minutes from downtown New London for shops, dining, healthcare, and amenities. 15 minutes to Lake Sunapee for all your summer fun. Mount Sunapee is 25 minutes away, Ragged Mountain 20 minutes. Enjoy year-round golfing, skiing, hiking, and kayaking nearby, with the Upper Valley just 30 minutes for additional dining, shopping, and entertainment. An exceptional Sunapee Region home offering quiet, peaceful living but close enough to enjoy all the activities the area offers. See MLS Property & Listing Details & 60 images. Includes a Virtual Tour

$575,000 $182 per sq.ft. Wilton NH Home »
Price Change! Reduced by $14,000 down 2% on August 10th 2026
4 Beds | 3 Baths | Total Sq. Ft. 3158 | Acres: 0.79
Wednesday Jul 29, 2026
Description: Welcome to 38 Orchard View Drive in Wilton, where comfort, convenience, and room to grow come together. With 4 bedrooms, 3 bathrooms, generous square footage, and a spacious yard, this well-maintained home offers the space today's buyers are looking for, all nestled in a quiet neighborhood with scenic New Hampshire surroundings. Inside, you'll find a bright and inviting layout designed for everyday living and easy entertaining. The spacious living areas flow seamlessly, creating a warm and welcoming atmosphere, while the thoughtfully designed kitchen provides ample cabinet and counter space for preparing meals and gathering with family and friends. Comfortable bedrooms offer plenty of room to relax, and the home's practical floor plan is well-suited for a variety of lifestyles. Step outside to enjoy the yard, perfect for gardening, play, or simply unwinding in a peaceful setting. Whether you're sipping your morning coffee, hosting a summer barbecue, or enjoying the changing New England seasons, the outdoor space offers plenty of opportunities to make lasting memories. Conveniently located just minutes from downtown Wilton, you'll enjoy easy access to local shops, restaurants, schools, and everyday amenities while still appreciating the privacy and charm of a country setting. Outdoor enthusiasts will love the nearby hiking trails, rivers, and recreational opportunities, with larger shopping and commuting routes just a short drive away. Whether you're searching for a home with room to spread out, need space for a growing household, or simply want a move-in ready property in a desirable location, 38 Orchard View Drive is ready to welcome you home. See MLS Property & Listing Details & 59 images.

$798,900 $285 per sq.ft. Wilton NH Home »
4 Beds | 3 Baths | Total Sq. Ft. 2800 | Acres: 0.9Thursday Jul 30, 2026
Description: Experience elevated living in this stunning new colonial to be built, offering 4 spacious bedrooms and 2.5 bathrooms on a serene, wooded .90-acre lot. Thoughtfully designed with upscale materials and timeless craftsmanship, this home blends elegance, comfort, and functionality. Step into a sunlit interior featuring rich red oak hardwood flooring throughout, complemented by recessed lighting and soaring ceilings. The gourmet kitchen is a true showpiece, complete with gleaming granite countertops, an oversized island, and a breakfast area. The open-concept layout flows seamlessly into the family room, anchored by a cozy gas fireplace. A formal dining room, private home office, pantry, and stylish half bath complete the first floor. Upstairs, the luxurious primary suite offers a peaceful retreat with a sitting area and a spa-inspired ensuite bath. Double vanity, and linen closet. Three additional generously sized bedrooms share a full bath with dual sinks. The walkout basement presents exciting potential for additional living space, with customizable options available to suit your lifestyle. Nestled on a quiet country road, this exceptional property offers privacy and natural beauty. Located near Routes 101 & 31, with Nashua only 15 minutes away and Manchester just 30. Interior photos are of similar home previously built by builder. Home design / materials subject to change. Floor plans are approximate. Builder reserves the right to make changes and alterations as needed. Images provided depict a similar home constructed by the builder and do not represent the exact specifications of this property. Actual features may vary. See MLS Property & Listing Details & 23 images.
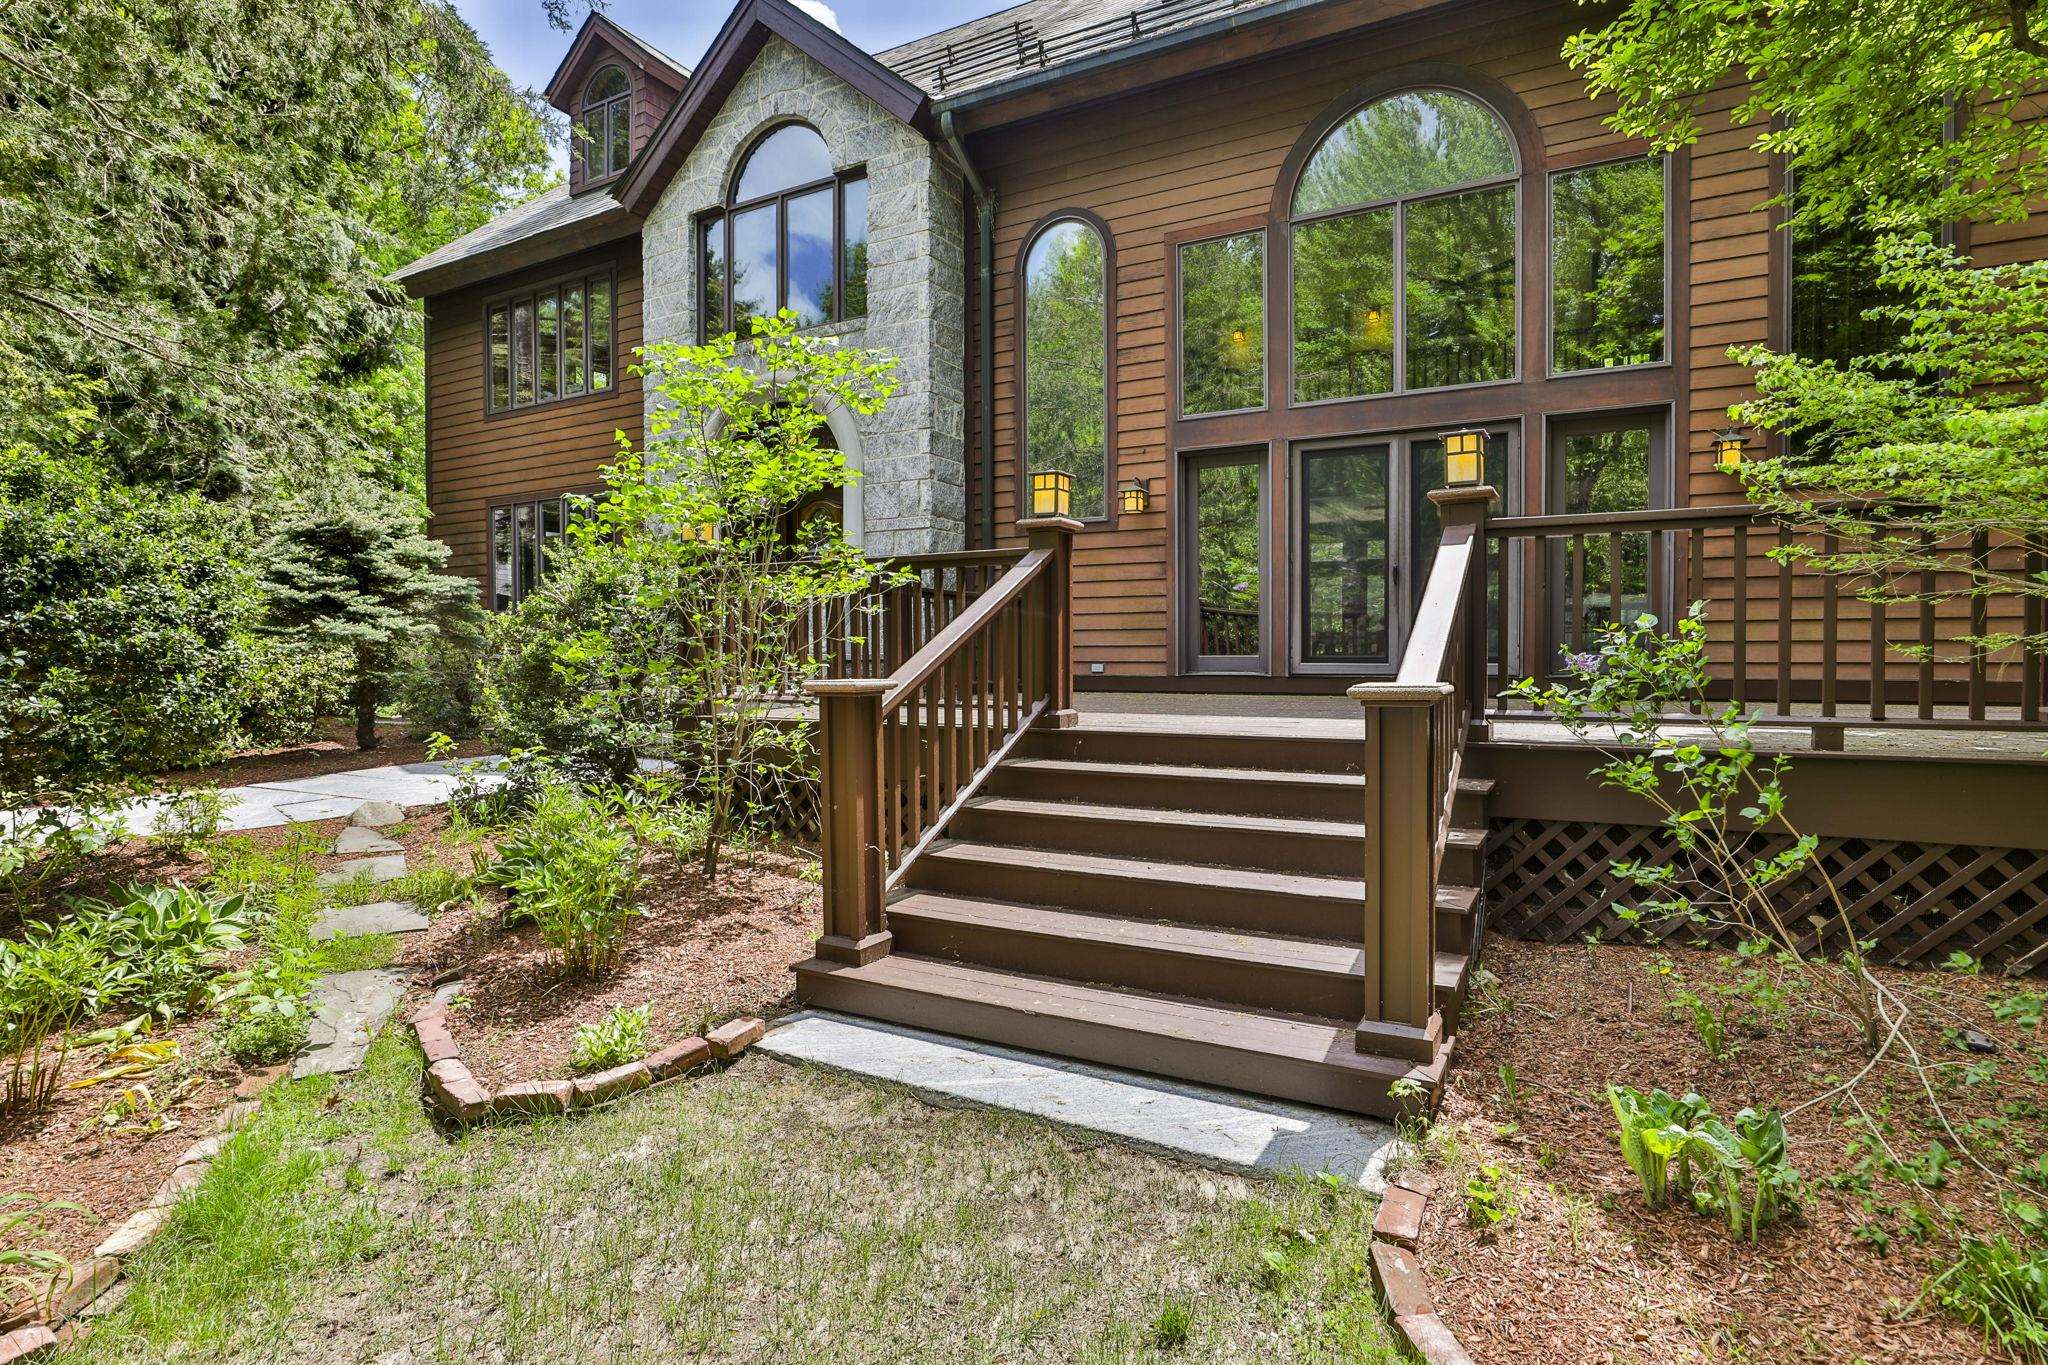
$1,875,000 $282 per sq.ft. Wilton NH Home »
Price Change! Reduced by $120,000 down 6% on July 17th 2026
5 Beds | 4 Baths | Total Sq. Ft. 8164 | Acres: 12.4
Thursday May 21, 2026
Description: Are you searching for a showpiece home? Set down a private driveway on over a dozen private acres stands this one of a kind home with craftsmanship adorning every detail. As you walk up the granite walk and overlook the grounds with mahogany decks, a stone entryway, and slate roof you are greeted with timeless class. Inside the 2 story foyer you are surrounded by incredible detail woodwork. The main level boasts a first floor bedroom, a full bathroom with first floor laundry. A sunken in formal living room with both french and pocket doors. The formal living room has a classic study feel and overlooks the rear yard. A double sided fireplace leads you the formal dining room that flows seamlessly out to the rear deck and across to the custom kitchen. Adorned with stained custom cabinetry and high end appliances this space is truly an entertainers delight. The family room features 2 story ceilings with large windows and is overlooked by a second floor cat walk. Off the family room is a stunning sun room perfect for relaxing on summer evenings. Upstairs features 2 guest rooms that are serviced by a full bath. The primary suite contains a massive main room, Walk-In closet and a primary bath that rivals a spa. Featuring a sunken in tub, Steam shower, Sauna, water closet and ample vanity space. The third level contains 4 additional rooms perfect for a home gym or office and a full bathroom. The lower level is fully finished with a cedar closet and is perfect for a playroom or additional living space. The 3 Car garage has plenty of room for all the toys and the second story is fully finished! Enjoy owned solar panels with battery backups, A car charger and an on-Demand generator. This home contains classic charm with every modern amenity. Come see for yourself. See MLS Property & Listing Details & 53 images.
New Listing!
![Wilton NH Home for sale $$3,350,000 $701 per sq.ft.]()

$3,350,000 $701 per sq.ft. Wilton NH Home »
5 Beds | 4 Baths | Total Sq. Ft. 4778 | Acres: 136.5Monday Aug 17, 2026
Description: Originally the Oliver Whiting Homestead, the largest dairy farm in Wilton, in 1868 it became the county farm. Since the early 1900's, the property has been a gentleman's estate. There are so many amenities for active country living! Its 136.5 acres include well maintained open fields, broad lawns with established gardens,former HarTru tennis court, three ponds - two stocked with trout and one for swimming. Sweeping views from Temple Mt. to North and South Pack Monadnock to the Lyndeborough mountains. Long frontage on Whiting Brook. A conservation easement protects 127.5 acres. The gracious center hall entry of the Brick colonial opens left to a front to back living room with two fireplaces which accesses a large screened porch. Rear is a library/study. Right is a fireplaced dining/sitting room, eat-in kitchen open to a sunroom, a family room with fireplace and woodstove flue, laundry/store room and shower bath. Upstairs are four corner bedrooms, three with fireplaces, enclosed porch and two baths. A primary suite is in the ell, accessed by a back staircase. An historic barn has been converted to a two bedroom guesthouse on its first floor. Its second level is outfitted as an entertainment area with lounge and pool table. A stairway leads to a third level cupola with hatch to a roof deck for mountain and star viewing. Outbuildings include a 9 bay carriage barn with full loft and a summer studio, three stall horse barn with water, and massive three story barn 150' x 60". The barn's lowest level has 8 cement floored garage bays with overhead doors. After 50+ years of enjoyment, the current family is looking for the next stewards of this epitome of a country estate. Wilton is the gateway to the recreational, cultural and scenic amenities of the Monadnock Region. Its home to Waldorf Schools, a movie theater, Andy's Summer Playhouse, Frye's Measure Mill and many protected forests with public trails. Its 1 1/2 hrs to Boston and 40 mins to Manchester airports. See MLS Property & Listing Details & 60 images.
- « Back
- 1
- 2
- 3
- 4
- 5
- 6
- 7
- 8
- 9
- 10
- 11
- 12
- 13
- 14
- 15
- 16
- 17
- 18
- 19
- 20
- 21
- 22
- 23
- 24
- 25
- 26
- 27
- 28
- 29
- 30
- 31
- 32
- 33
- 34
- 35
- 36
- 37
- 38
- 39
- 40
- 41
- 42
- 43
- 44
- 45
- 46
- 47
- 48
- 49
- 50
- 51
- 52
- 53
- 54
- 55
- 56
- 57
- 58
- 59
- 60
- 61
- 62
- 63
- 64
- 65
- 66
- 67
- 68
- 69
- 70
- 71
- 72
- 73
- 74
- 75
- 76
- 77
- 78
- 79
- 80
- 81
- 82
- 83
- 84
- 85
- 86
- 87
- 88
- 89
- 90
- 91
- 92
- 93
- 94
- 95
- 96
- 97
- 98
- 99
- 100
- 101
- 102
- 103
- 104
- 105
- 106
- 107
- 108
- 109
- 110
- 111
- 112
- 113
- 114
- 115
- 116
- 117
- 118
- 119
- 120
- Next »
- Showing Results 1696 to 1710 of 1789
